Somewhere between an engineer's rough sketch and a set of plans a crew can actually build from, somebody has to fill in every measurement, every line, every detail that has to hold up in the real world. We need a
Remote Engineering Drafter for that exact gap.
About the Role
You take input from engineers and architects — sometimes a polished concept, sometimes barely more than a napkin sketch — and turn it into digital drawings people can build from. Projects vary. Buildings, infrastructure, occasionally smaller product or device work. What stays constant is precision. A missed dimension here isn't a small mistake; it's a real one.
What Fills the Day
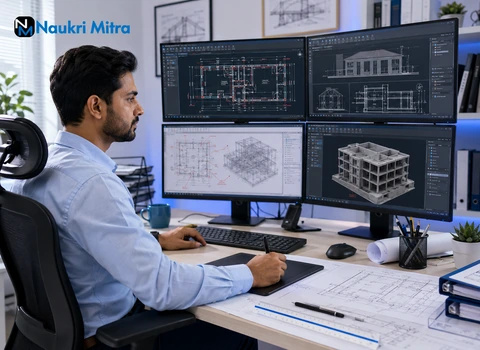
CAD work eats up most of it — building and updating detailed drawings as a project moves through revisions. You'll sit in on meetings where engineers hash out tricky details, and part of the job is translation: turning that conversation into something precise on the page. Feedback rolls in constantly, and plans need to be updated fast enough that nobody's stuck working off an old version. Beyond individual drawings, you're assembling full sets that read clearly to whoever's next in line — a client reviewing concepts or a crew building on-site.
What Gets You Considered
An associate degree in drafting, architecture, or civil design covers the education bar — or equivalent certification if your training took a different path. Experience-wise, at least two years working with CAD software or in a drafting role somewhere.
- Associate degree in drafting, architecture, civil design, or equivalent certification
- 2+ years of CAD software or drafting experience
- Comfortable in AutoCAD, Revit, or similar drawing tools
- Catches small errors before they become expensive ones later
- Communicates clearly on video calls and in written feedback — remote work makes unclear notes costly
- Keeps multiple projects moving without losing track of the details
Not required, but it helps: experience with 3D modeling beyond standard CAD, familiarity with green building or smart tech projects, or a habit of documenting shortcuts that speed up the whole team.
How the Work Runs
Hours are mostly yours, as long as deadlines and meeting times line up. Files live on secure cloud drives. Most coordination happens through video calls and team chat rather than long email threads. This role's posted in a few places right now, Naukri Mitra among them — same review process no matter where the application comes from.
Tools You'll Use
AutoCAD and Revit make up the core toolkit, along with a few 3D design tools, depending on the project. Digital sketchpads come in handy for quick concept work before something's ready for full CAD treatment. File sharing and version control run through secure cloud platforms, keeping everyone on the same page as drawings move through revisions.
Pay and What Comes With It
This role pays
$63,500 a year.
- Fully remote, no location restrictions
- Flexible hours built around when you actually work best
- Real input into projects, not just executing someone else's plan
- Mentorship and skills training as you take on harder work
- Varied projects instead of the same drawing type on repeat
Where It Can Lead
Drafters who consistently deliver clean, accurate work tend to move toward deeper digital modeling specialties or team lead roles over time. Room here to build real depth in either direction, rather than staying in the same lane indefinitely.
Apply
Open to applicants in the United States, Canada, the UK, the EU, Australia, India, and several other regions. Send a resume along with a couple of drawing samples if you've got them — they show more about how you actually work than a list of software you know.