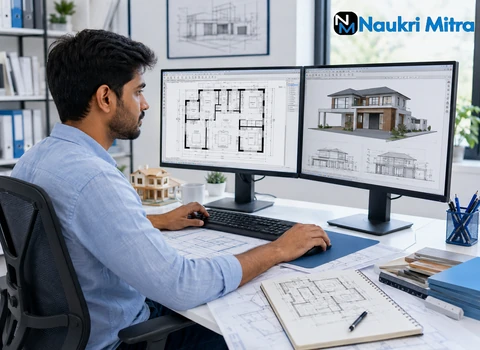
Every house starts as lines on a screen before it's ever a place someone calls home. Get those lines wrong and a contractor loses a day. Get them right, and a family gets the kitchen they actually wanted. That's the weight — and the appeal — of this job.
The short version
We're looking for a Remote Residential Design Drafter to turn client ideas, architect sketches, and rough concepts into buildable, code-compliant plans for single-family and multi-unit homes. The role pays
$60,861 a year and is fully remote — no relocation, no fixed office, no commute eating into your day.
Day to day, here's what you're doing
Some days are heads-down drafting. Others are calls with architects and engineers, hashing out a detail that isn't working on paper. Both matter.
- Draft layouts, elevations, and sections for residential projects, single-family through multi-unit
- Convert client sketches and design feedback into precise, construction-ready plans
- Join live meetings with architects and engineers to keep projects moving instead of stalling in email threads
- Revise drawings fast when scope or requirements shift — and they will shift
- Build supporting visuals: diagrams, 3D models, presentation materials that help non-technical stakeholders actually see the design
- Check your own work thoroughly before it reaches a contractor — errors here cost real money downstream
- Flag process bottlenecks and suggest better ways to collaborate remotely
What you need to bring
- Education: Associate degree (drafting technology or a related field)
- Experience: At least 2 years working in residential drafting or a comparable design role
- A portfolio that shows real residential plans and layouts, not just coursework
- Solid working knowledge of AutoCAD, Revit, SketchUp, or similar drafting software
- Familiarity with local and national residential building codes
- Comfort translating a vague idea into a precise, buildable drawing without losing the details along the way
What makes a candidate stand out
- Experience with sustainable or energy-efficient residential design
- Exposure to 3D rendering or visualization software beyond basic drafting tools
- Comfort juggling several drafting projects at once, each on its own deadline
- Prior remote work experience, especially in a client-facing or collaborative design role
How the team actually works
This isn't remote-in-name-only. Video calls happen when something needs a real conversation, not a status update. Feedback moves fast — you're not waiting three days to hear back on a revision. And if you've got an idea for doing something better, people here actually want to hear it; many process improvements on this team started with a drafter noticing something was slow and saying so. Roles like this one often appear on job platforms such as Naukri Mitra, where remote design and drafting talent connects with teams that need exactly this skill set.
Pay and what comes with it
- $60,861 annual salary, paid on a consistent, transparent schedule
- Fully remote setup — work from wherever suits you
- Flexible hours built around when you actually do your best work
- Paid leave for rest, family, or just stepping away when you need to
- Ongoing access to industry workshops and drafting technology training
- Health and wellness support designed for remote workers, not bolted on as an afterthought
Where this can go
Nobody stays boxed into one lane here. Drafters who push tend to move into bigger, more complex projects, get involved in sustainable design work, or start mentoring newer team members. There's no fixed timeline for any of that — it depends on what you want and how fast you're ready to take it on.
Apply
If you can look at a rough sketch and see the finished plan before anyone else does, we want to talk to you. Applications are open from the United States, Canada, the United Kingdom, the European Union, Australia, India, and other regions worldwide. Submit your portfolio and someone from the team will be in touch.